A shed slab is priced on its size, thickness and what it will carry. A garden shed sits on a lighter slab than a machinery shed or a workshop. In East Gippsland the slab itself and the shed above it can both trigger a building permit, so it is worth checking with the shire before you pour.
Updated October 2026.
We pour a lot of shed slabs around Bairnsdale, Lindenow, Lucknow and the wider shire. Most of them are rural: machinery sheds, workshops, storage for gear that isn’t cheap and doesn’t like sitting on dirt. The question we get most is “what thickness do I need”, and the honest answer is that it depends on what’s going on the slab and what’s under it.
Here is how the size, the thickness and the permit side actually work.
Size: match the slab to the shed, plus a bit
Get the slab size from your shed’s footprint first, then decide if you want an apron or working margin around it. The shed kit or the frame drawings give you the footprint. The slab is usually set out to that, or a little larger if you want hardstand around the door.
A few things worth thinking through before you lock in a size:
- Door approaches. If you are driving a vehicle, a trailer or machinery in, a concrete apron in front of the roller door saves you churning up mud right at the entry. It is cheaper to pour it with the slab than to add it later.
- Working room. A workshop often wants a bit of slab past the walls on one side for a bench area, a wash-down point or somewhere to stand out of the mud.
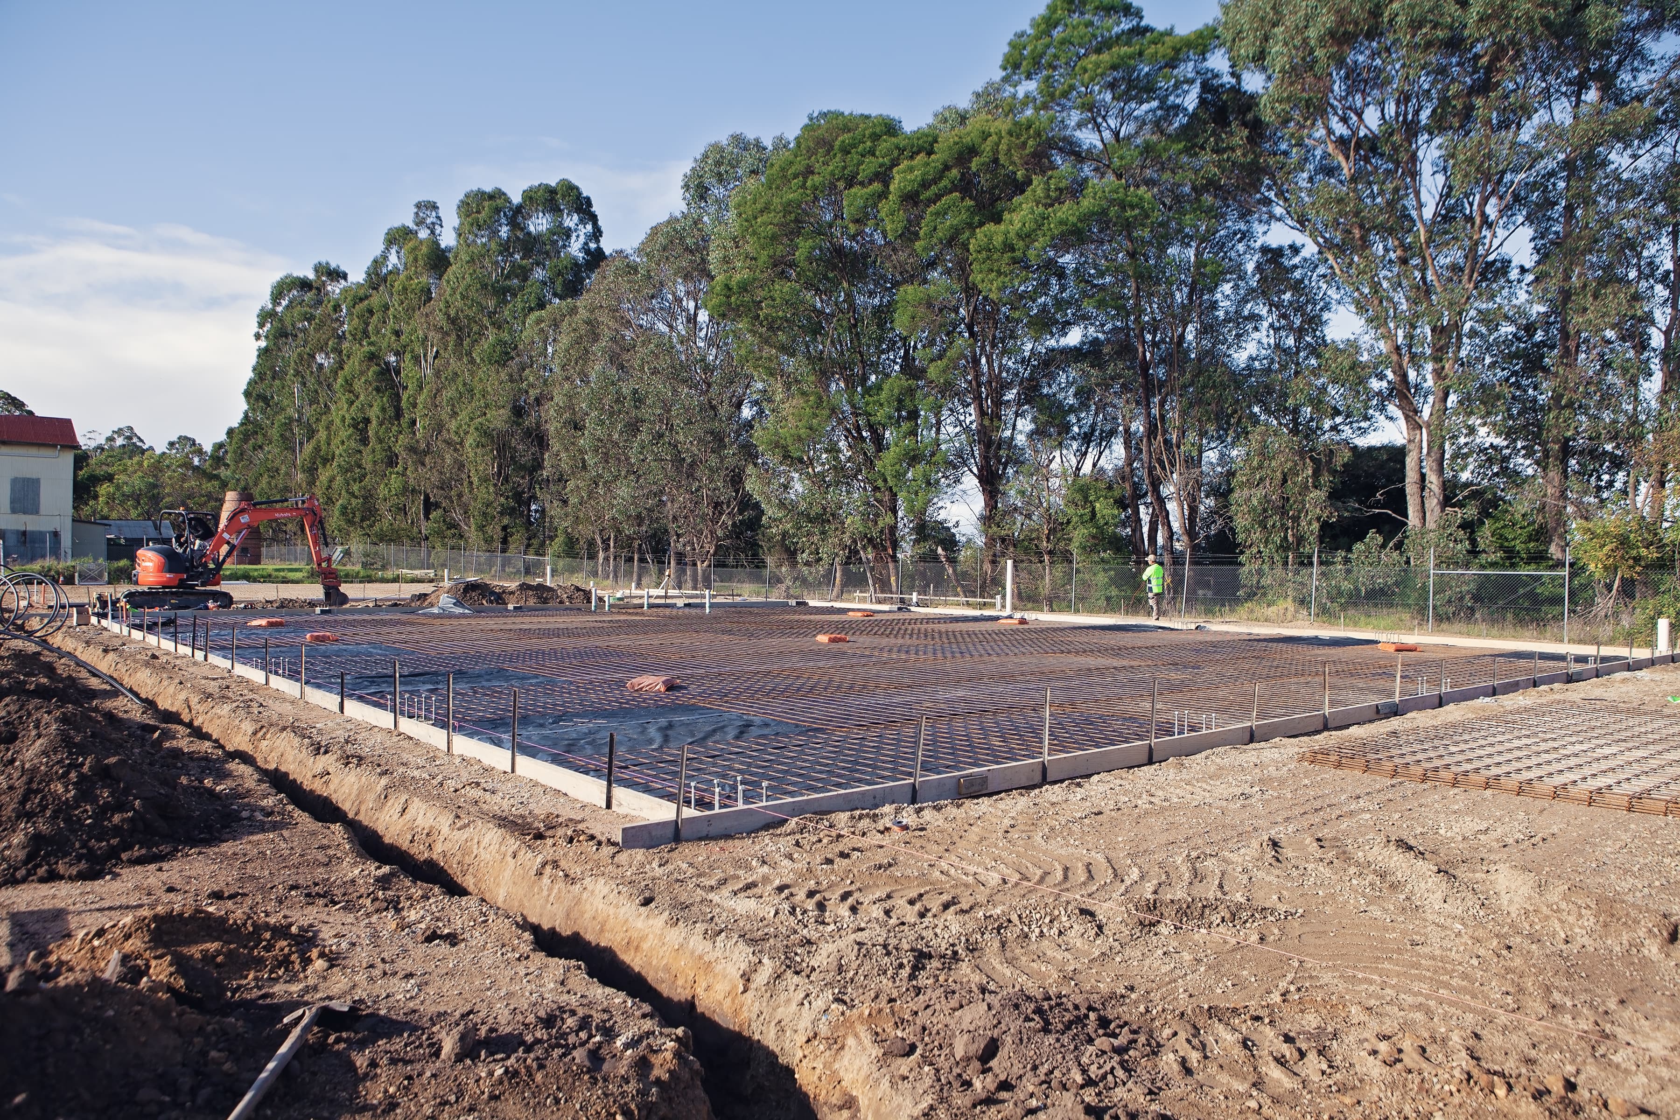
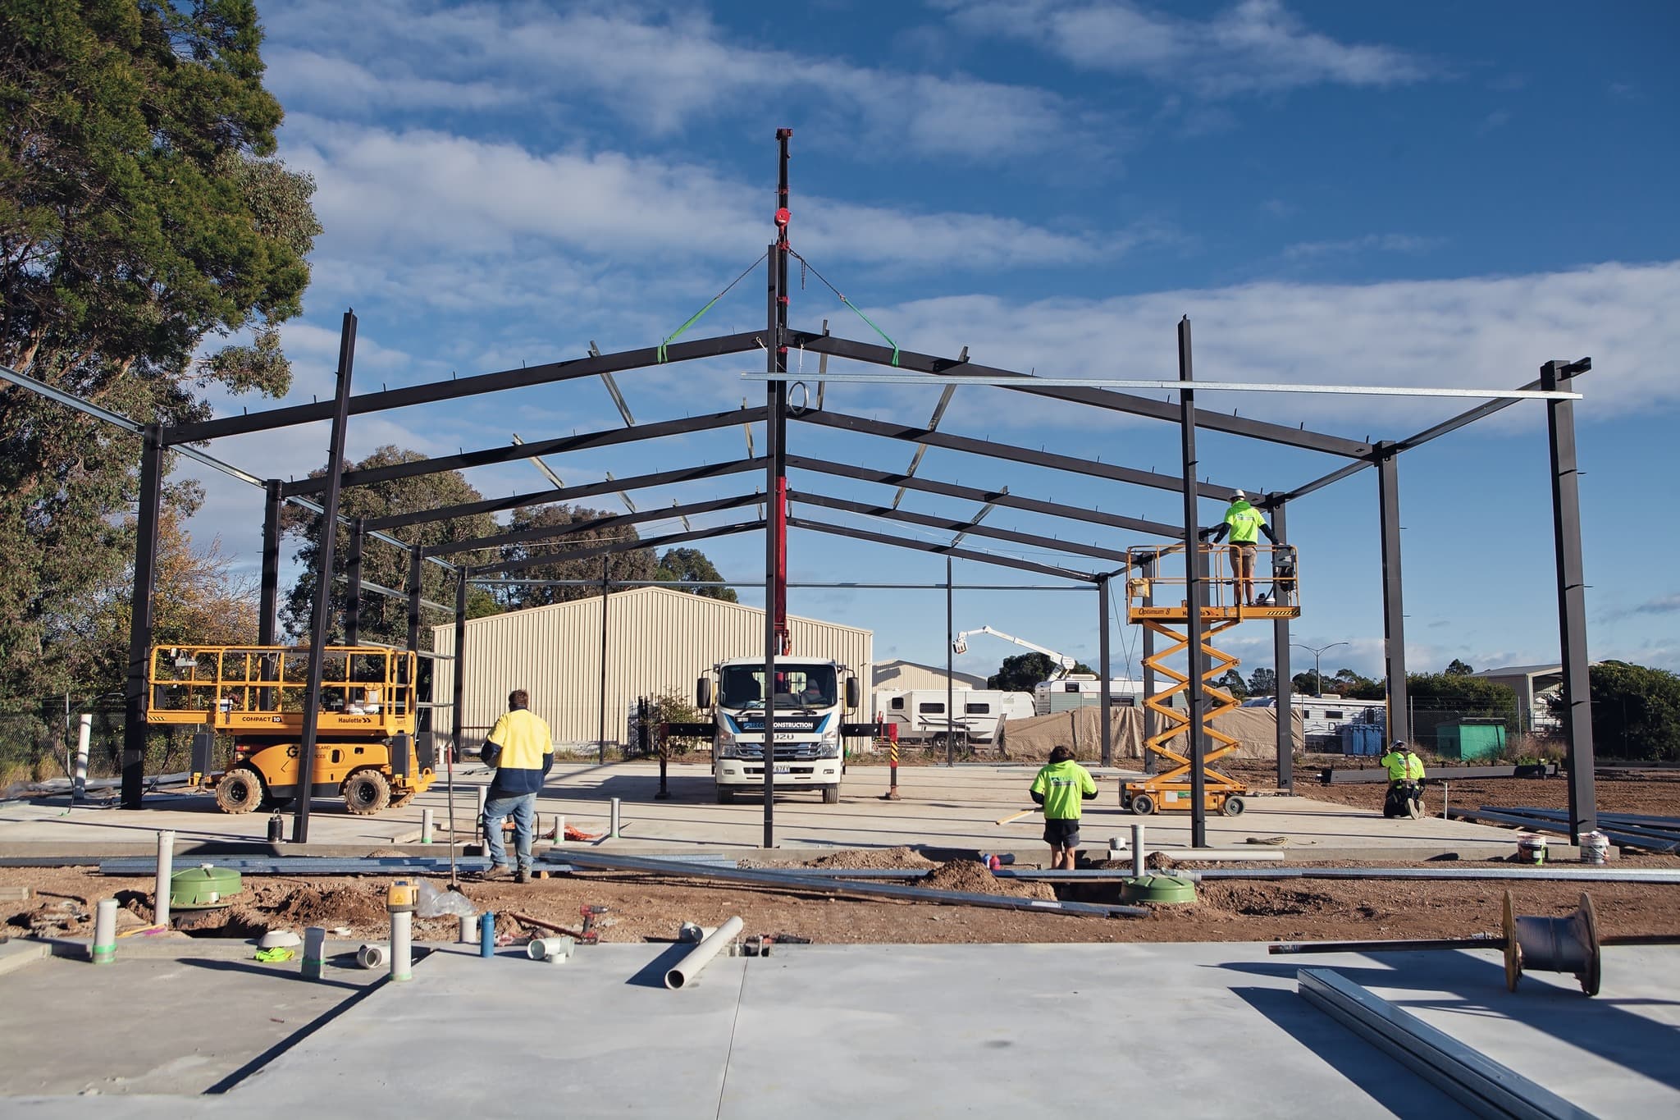
- The frame’s footing needs. A shed frame’s posts either bolt to the slab or sit in footings tied to it. The size and edge of the slab have to suit how the shed is fixed down. We set the slab out so the frame lands where it should.
Bigger isn’t automatically better. Sometimes the right call is a tidy slab sized to the shed with a small apron, not a big expanse of concrete you are paying for and don’t use.
Thickness: the load and the ground set the number
Shed slab thickness comes down to what the slab will carry and what it sits on. A slab for garden tools and boxes is a different slab to one holding a tractor, a truck or a loaded workshop, and reactive ground pushes the design further again.
As a general guide to how it scales, not a spec for your job:
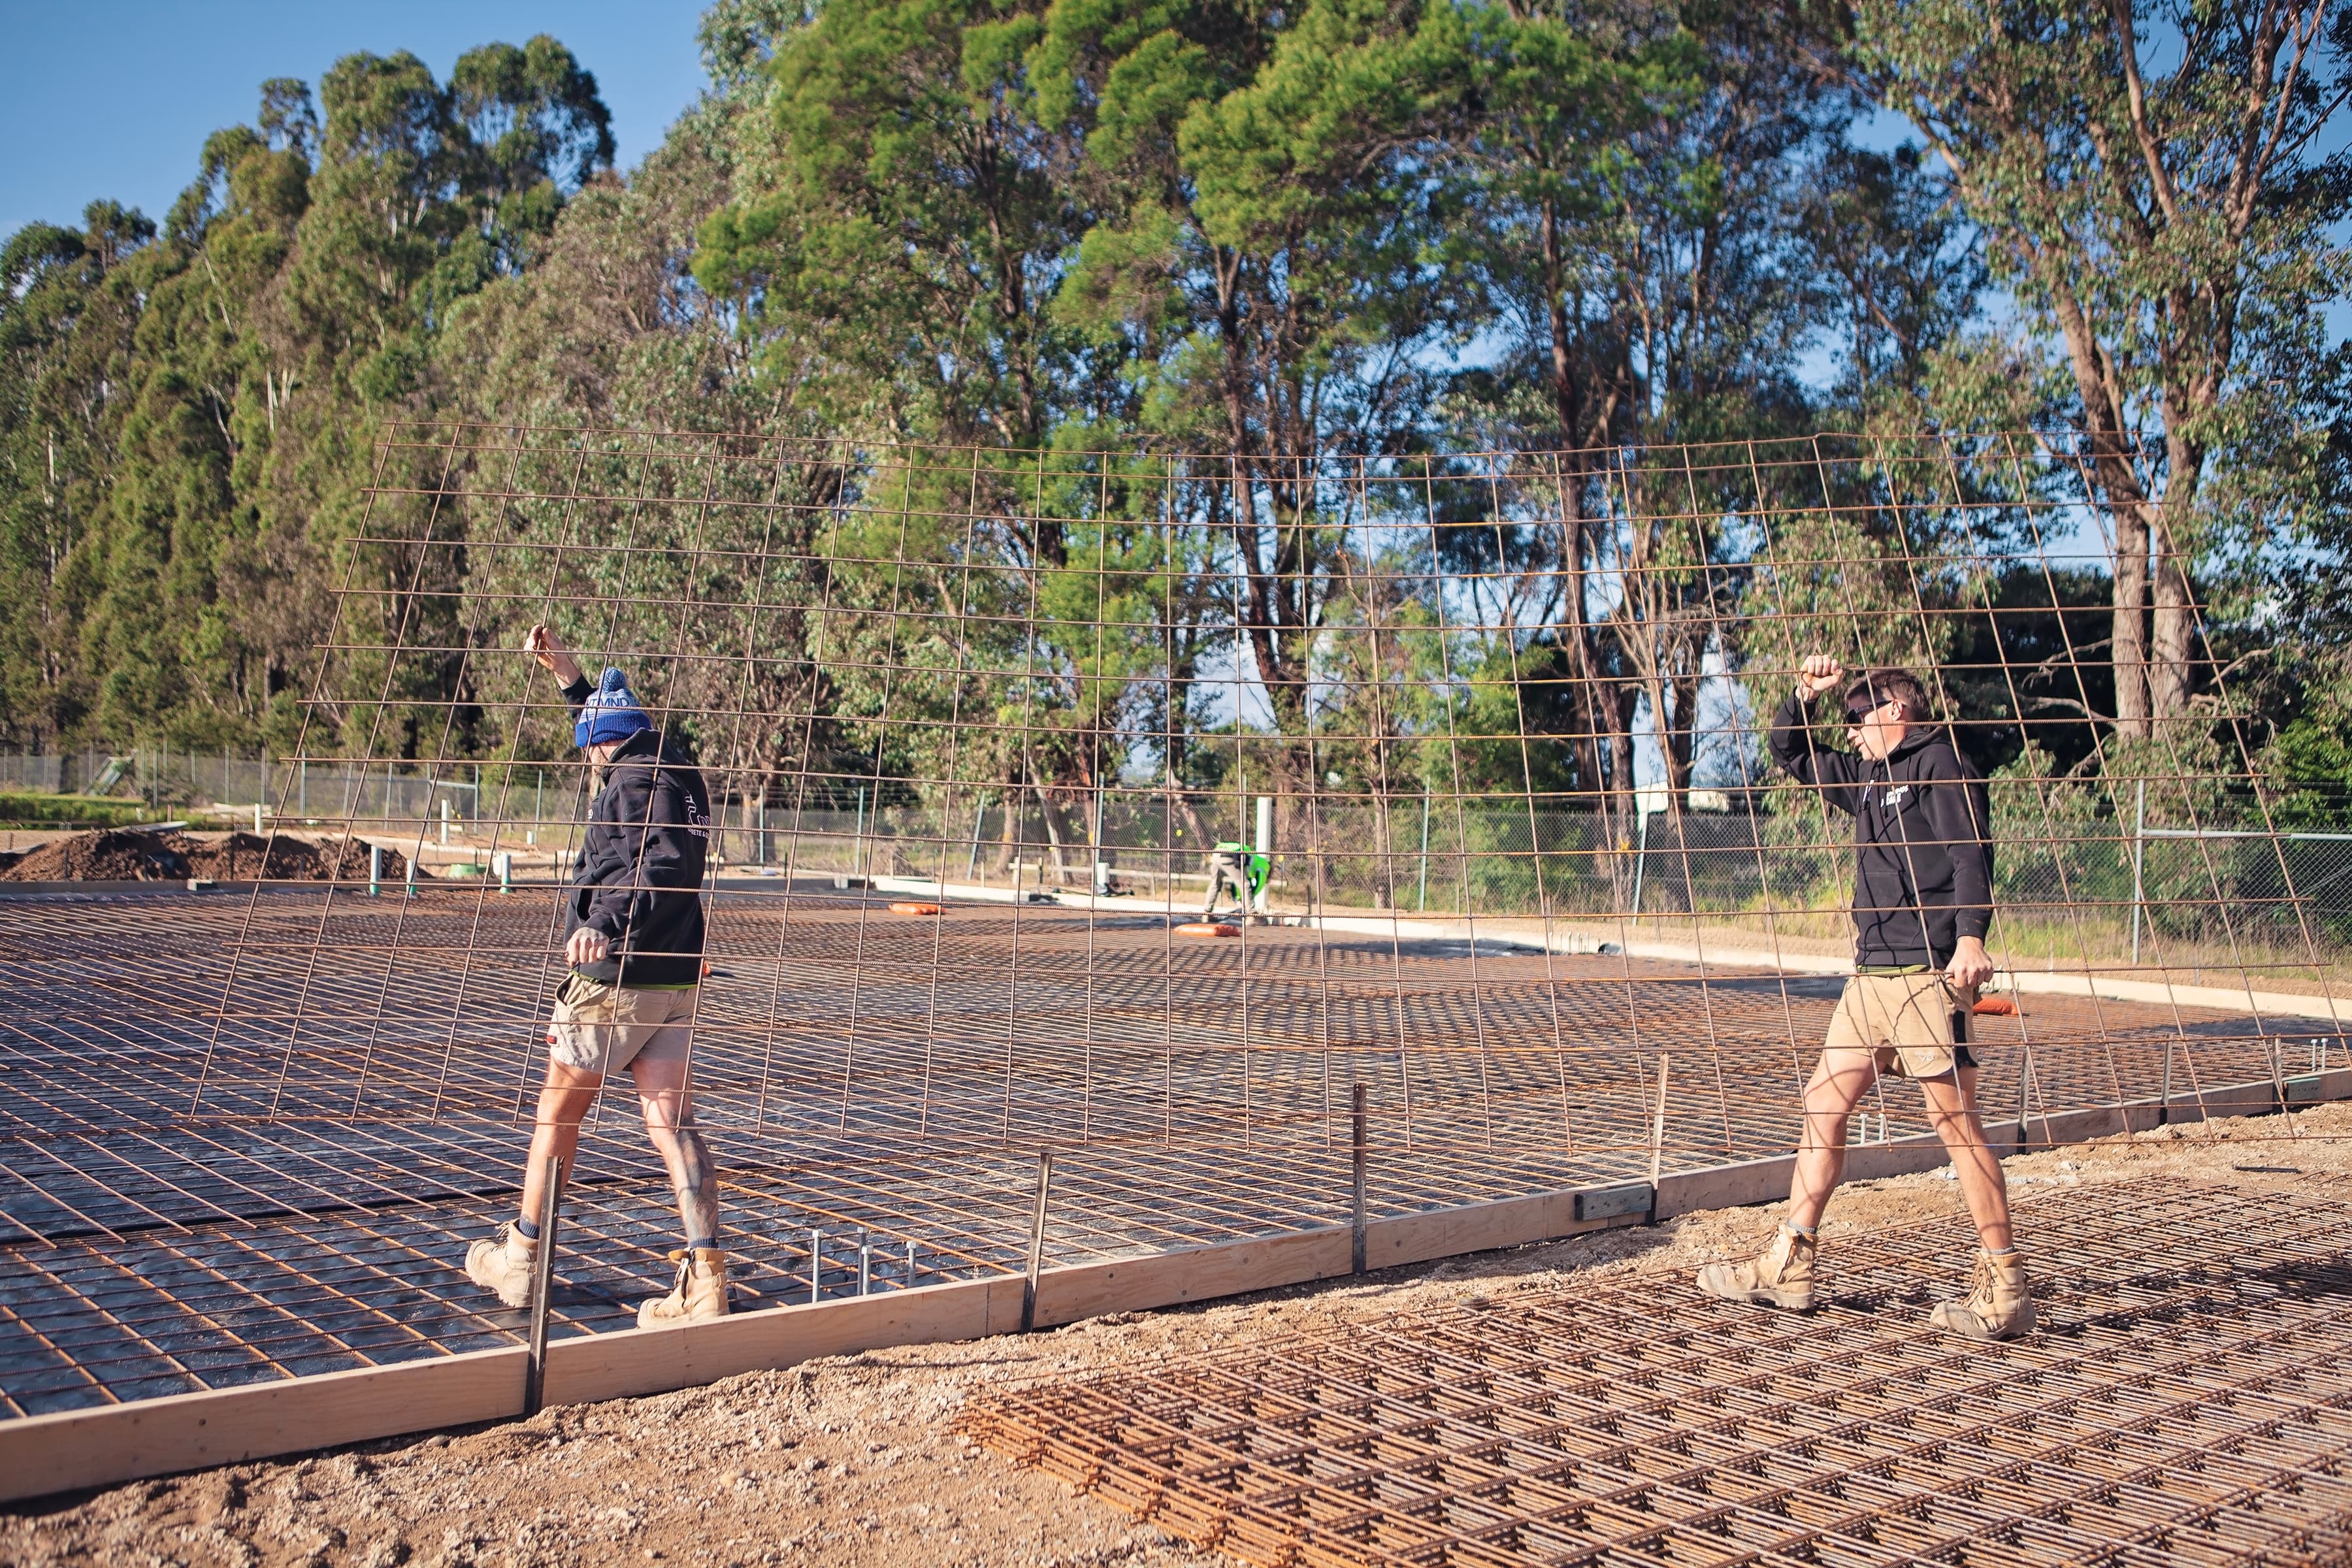
- Light storage sheds (garden gear, boxes, a bit of furniture) sit on a lighter slab, typically with edge thickening and mesh reinforcement.
- Vehicle and machinery sheds carrying a car, a caravan, a tractor or farm machinery go thicker, with heavier reinforcement, because point loads from wheels and stands are hard on a thin slab.
- Workshops with a hoist, a heavy bench, or a lot of gear moving around want a slab built for that use, sometimes with thicker sections or extra reinforcement under known load points.
Two things sit under all of that:
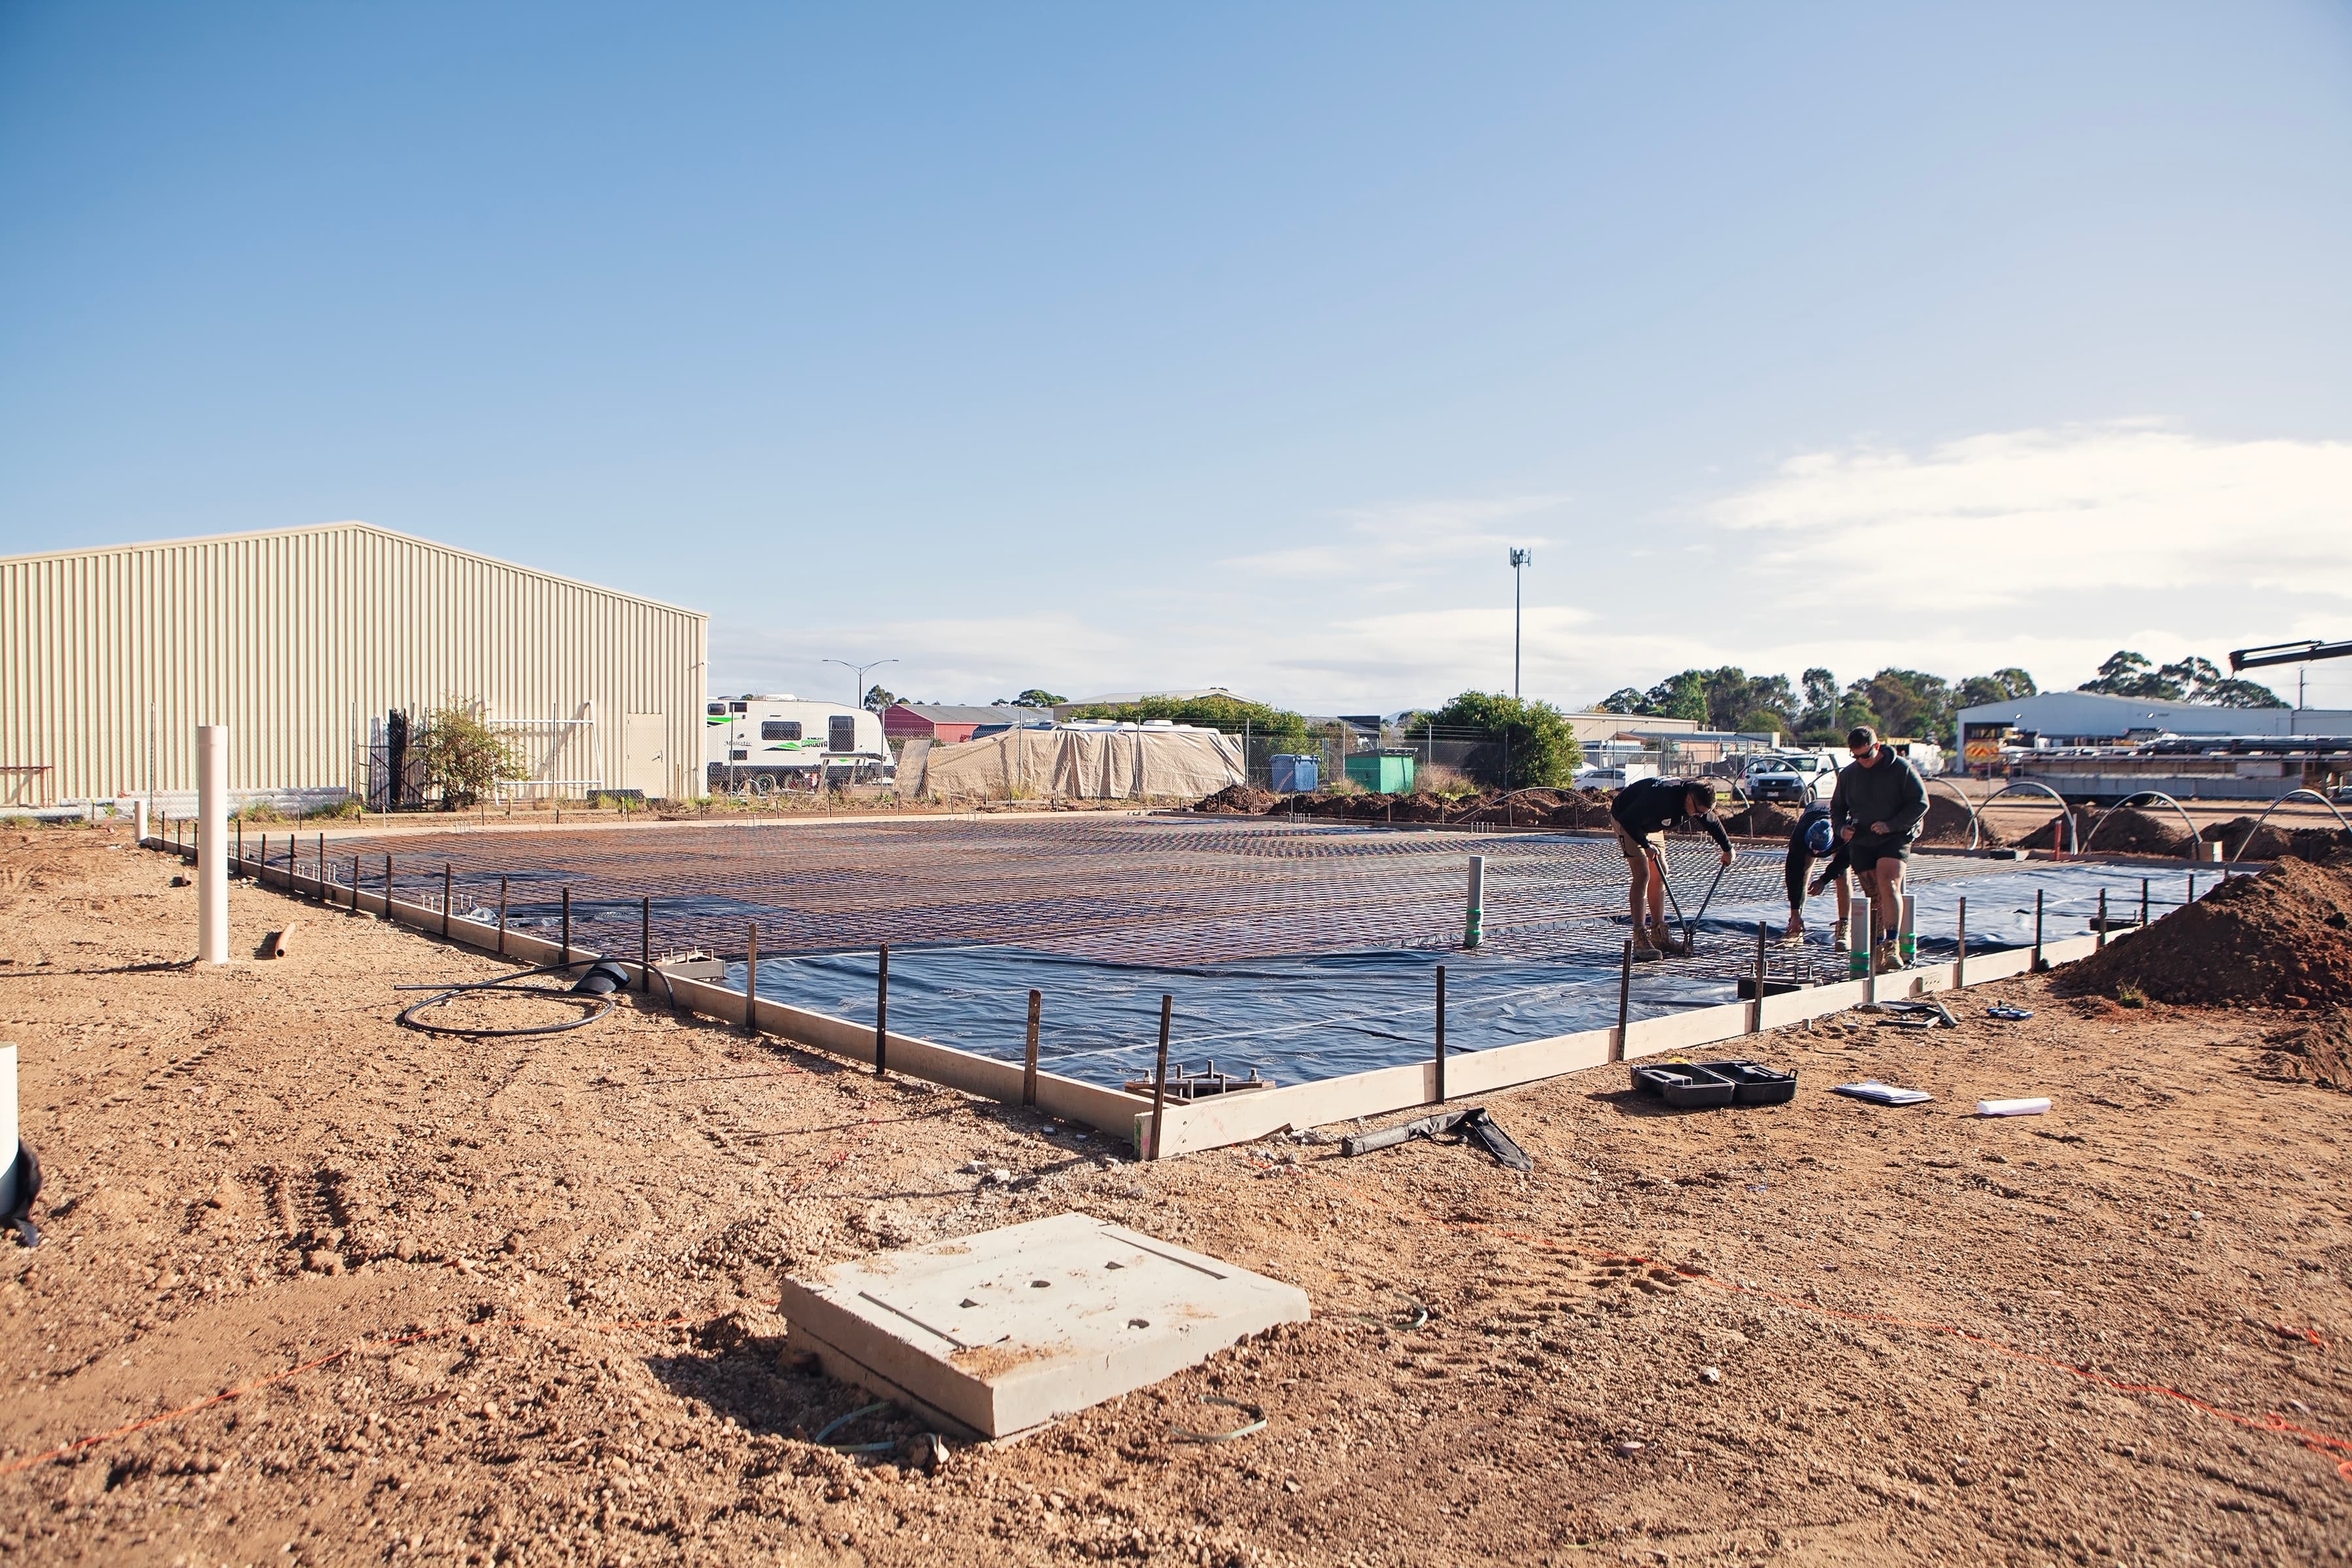
- Edge thickening and footings. The perimeter of a shed slab is usually thickened, and the shed frame’s fixing points need footings sized to the frame. This is what stops the edges cracking and holds the shed down.
- The ground underneath. The inland flats around Bairnsdale and Lindenow are often reactive clay that shifts as it wets and dries. A slab on reactive ground needs the footing and reinforcement design to suit, the same as a house slab does under AS2870. Sandy or filled ground behaves differently again and may need bulk fill compacted in layers first.
For anything carrying real load, or on reactive or filled ground, the thickness and reinforcement should come off an engineer’s design, not a rule of thumb. We build to that spec. We don’t guess a number and hope.
Permits: check with the shire before you pour
A shed and its slab can both need a building permit in East Gippsland, so check with the council before you commit. Whether a permit is required generally comes down to the shed’s size, its height, its use and where it sits on the block, and those rules change, so we won’t quote you a threshold that might be wrong.
In general terms, here is what tends to come into it:
- Building permit thresholds. Sheds above a certain size or height usually need a building permit. Smaller garden sheds sometimes fall under an exemption. Where the line sits is a council matter, not ours to invent.
- Setbacks and siting. How close the shed can go to a boundary, and to other buildings, is governed by planning and building rules. A machinery shed near a boundary is exactly the kind of thing worth checking early.
- Siting and overlays. Parts of East Gippsland carry planning overlays (flood, bushfire and others) that can change what you can build and how. Rural blocks around Lindenow and Lucknow can sit under these.
- The slab as part of the build. Where a permit is needed, the slab is part of the permitted work and needs to be built to the approved design, which usually means engineer’s drawings and inspections.
Do not take a threshold or a form number off a blog. Check the current requirements with East Gippsland Shire Council, or have your building surveyor confirm what your specific shed needs. It is a quick check that saves an expensive mistake, because a shed built without the right approval can mean tearing it out.
We are happy to pour to an engineer’s design once you have your approvals sorted, and to coordinate the slab so the shed lands on it cleanly.
One team on the dig and the pour
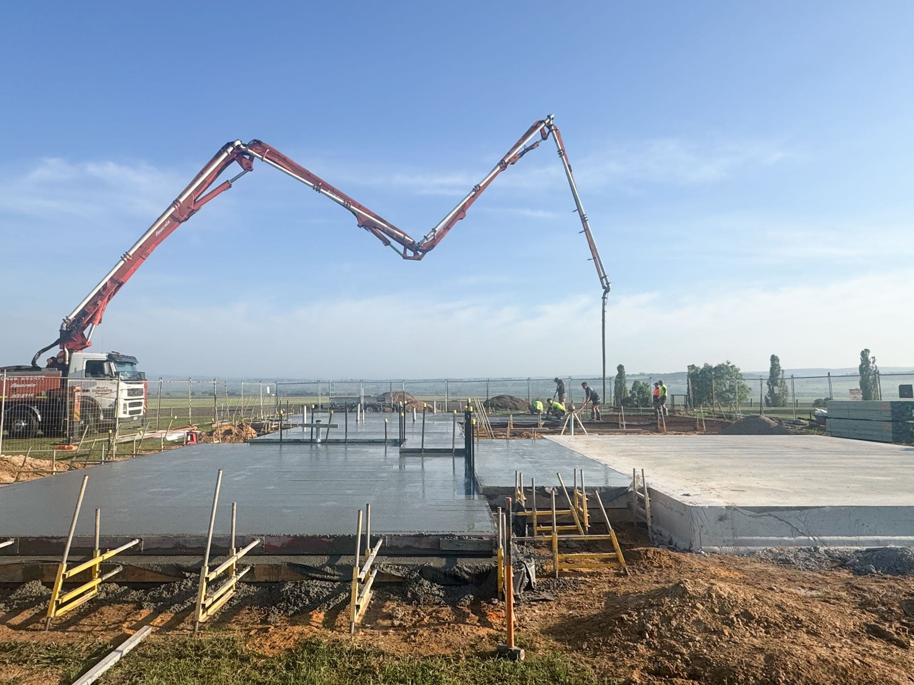
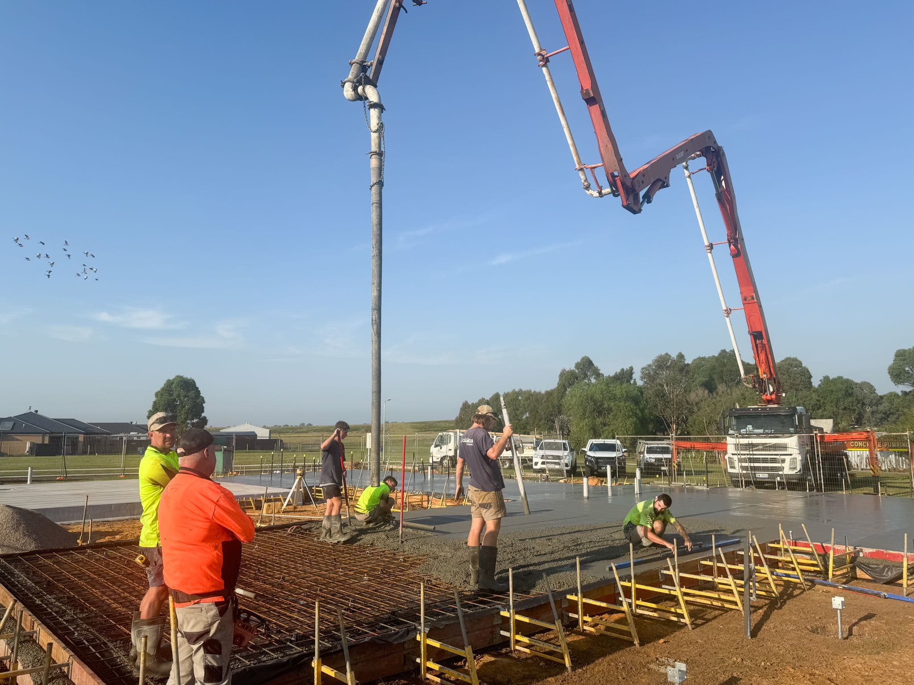
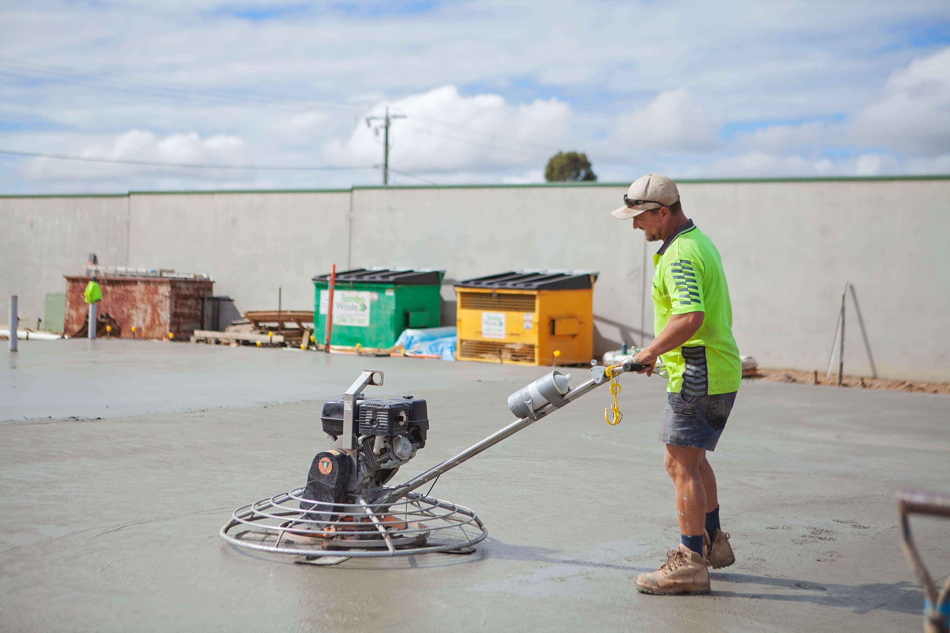
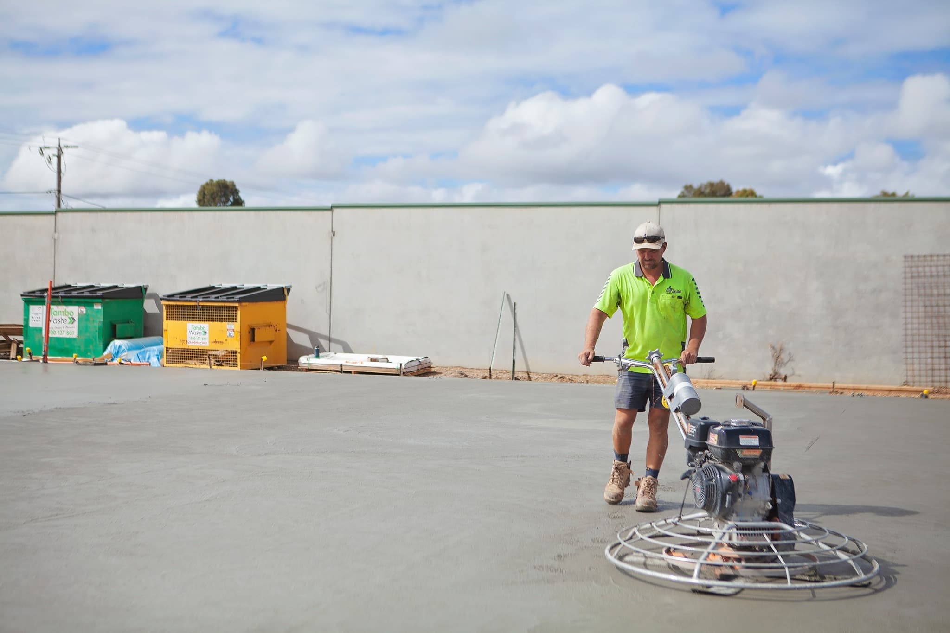
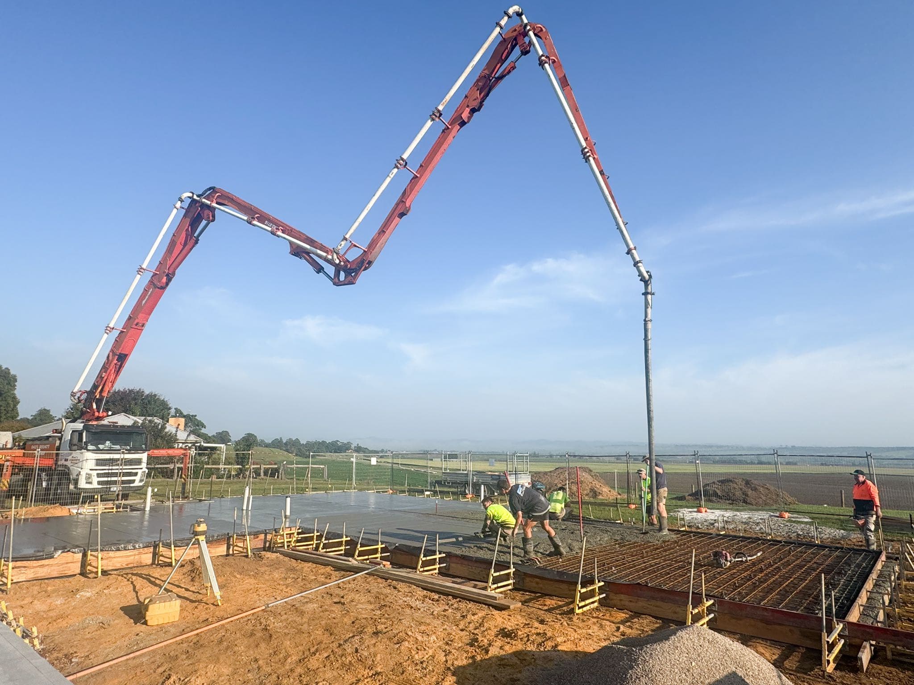
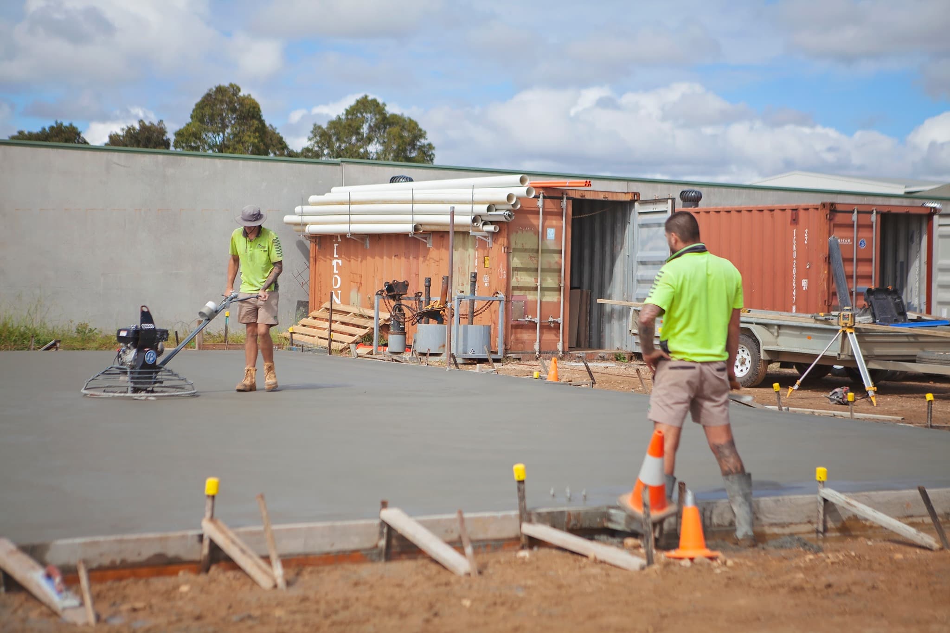
A shed slab is a dig and a pour, so having one team do both keeps the levels and the base honest. Most rural shed sites need some excavation first: stripping topsoil, cutting to level, and compacting a stable base. Our excavation service handles that, and our shed slabs service pours onto the pad our own crew prepared.
That matters more on a shed than people expect. A machinery shed slab that settles because the base wasn’t compacted is a slab that cracks under the loads it was built for. When the same team cuts the pad and pours the slab, the base is prepared to the standard the slab needs, and there is no gap between two contractors where a level drifts or the pad sits open in the rain.
Get a quote
If you’ve got a shed going up, get us out for a look before you pour. We can tell you what the ground needs, walk through the thickness for your use, and set the slab out so the frame lands right. Sort your permit with the shire first, and we’ll build the slab to the approved design. Get a quote and we’ll put it in writing after a site visit, so nothing surprises you on pour day.